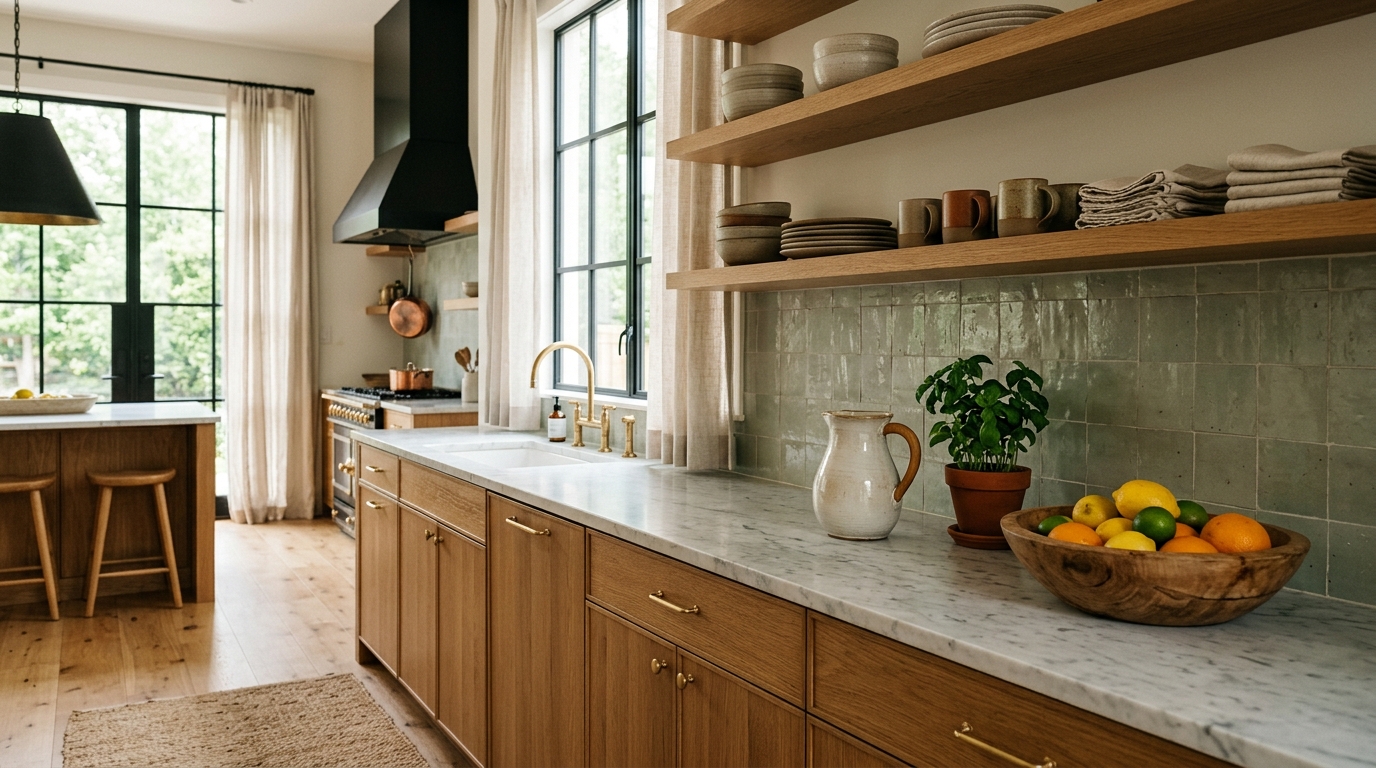
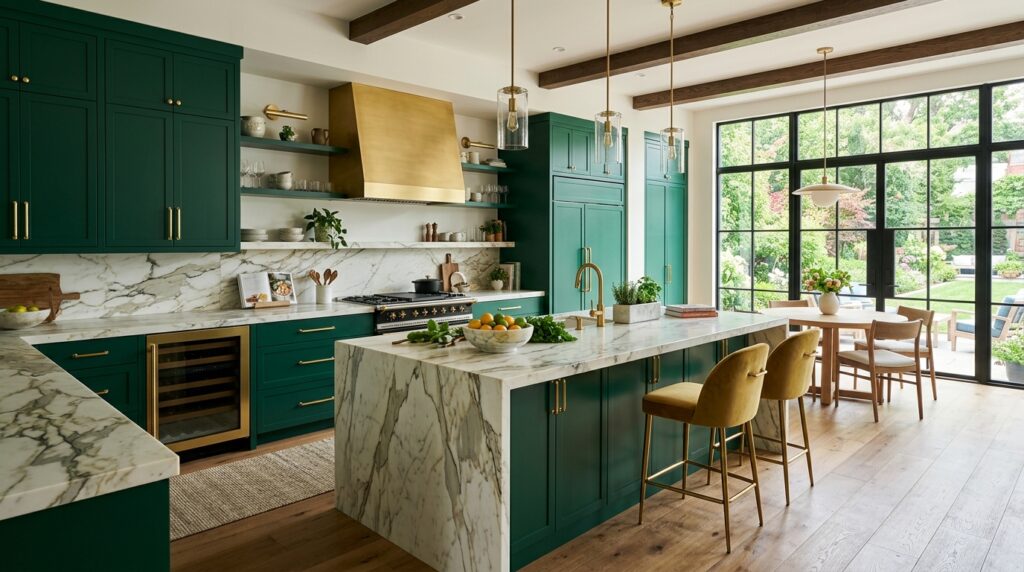

Transform your kitchen into a professional-grade space with these seven fundamental design rules, covering everything from the work triangle to layered lighting and ergonomic flow.
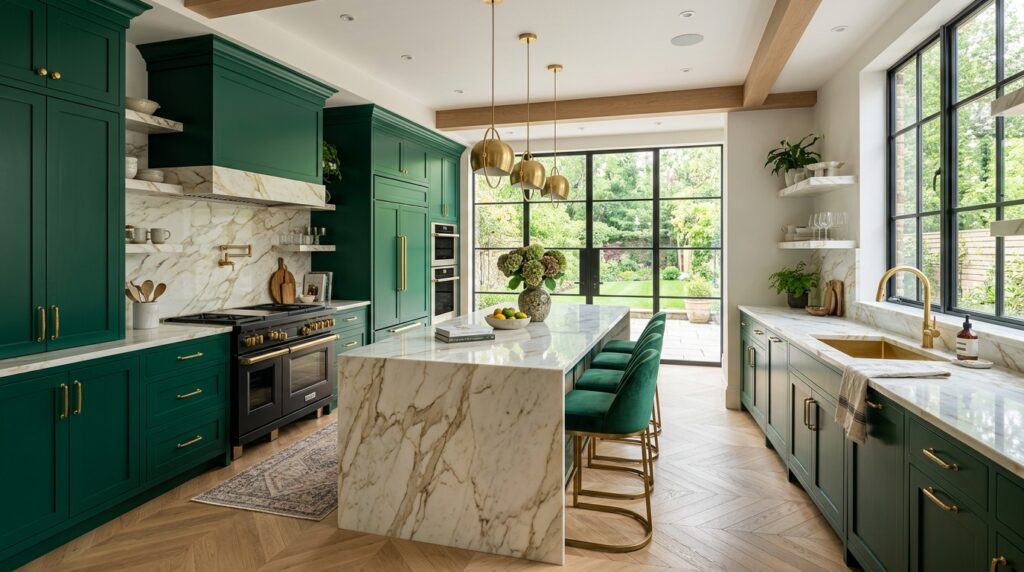
The Foundation of a Great Kitchen Design Creating a kitchen that is both beautiful and functional requires more than just picking out high-end finishes. It requires a deep understanding of spatial dynamics and ergonomic principles. To compete with the highest standards of interior design, one must look beyond the surface. Whether you are embarking on a full renovation or a simple decor refresh, adhering to these seven essential rules will ensure your kitchen remains the efficient heart of the home.
1. The Work Triangle Principle The primary path between your refrigerator, sink, and cooktop is known as the kitchen work triangle. For maximum efficiency, no leg of the triangle should be less than 4 feet or more than 9 feet. The sum of all three legs should stay between 13 and 26 feet. This prevents the cook from feeling cramped while ensuring they are not walking unnecessary distances during meal preparation.
2. Strategic Countertop Clearance Countertops are the landing zones for your culinary adventures. Professional designers recommend at least 15 inches of clear space on both sides of a sink and at least 12 to 15 inches next to a range or cooktop. This provides ample room for prep work and ensures that hot items can be moved safely from the heat source to a stable surface.
3. Multi-Layered Lighting Schemes A common mistake in kitchen decor is relying on a single overhead light source. A well-lit kitchen utilizes a mix of three lighting types: ambient lighting for general illumination, task lighting (such as under-cabinet LEDs) to focus on work surfaces, and accent lighting to highlight architectural features or curated decor. Layering these sources eliminates harsh shadows and improves safety.
4. Aisle Width and Traffic Flow Traffic flow is critical in a busy kitchen environment. To maintain a professional standard of comfort, aim for a minimum aisle width of 42 inches for a single-cook kitchen and 48 inches for a multi-cook household. This prevents congestion and allows for the safe opening of appliance doors and cabinets without blocking the thoroughfare.
5. Point-of-Use Storage Efficiency Efficient kitchens are organized by activity zones rather than item types. Store heavy pots and pans directly adjacent to the stove, and keep daily dinnerware near the dishwasher or sink. This ‘zoning’ approach minimizes movement during the cooking process and streamlines the cleanup routine.
6. Professional-Grade Ventilation High-quality ventilation is non-negotiable for both air quality and the longevity of your decor. A powerful range hood removes odors, smoke, and moisture, preventing grease from settling on your cabinetry and fabrics. For the best results, choose a hood that is at least as wide as your cooktop and vents directly to the exterior.
7. Material and Texture Balance To keep a kitchen from feeling cold or clinical, it is essential to balance your materials. Pair hard surfaces like marble or quartz countertops with softer elements such as wooden stools, woven window treatments, or matte-finished hardware. This contrast creates visual depth and a welcoming atmosphere that transcends simple utility.